Sustainability


Following the event hosted at Torre PwC in Milan, the step-by-step journey continues toward the new project dedicated to one of the industry's most dynamic fields
Urban regeneration beyond Italy: 5 approaches for 5 international projects
Text by
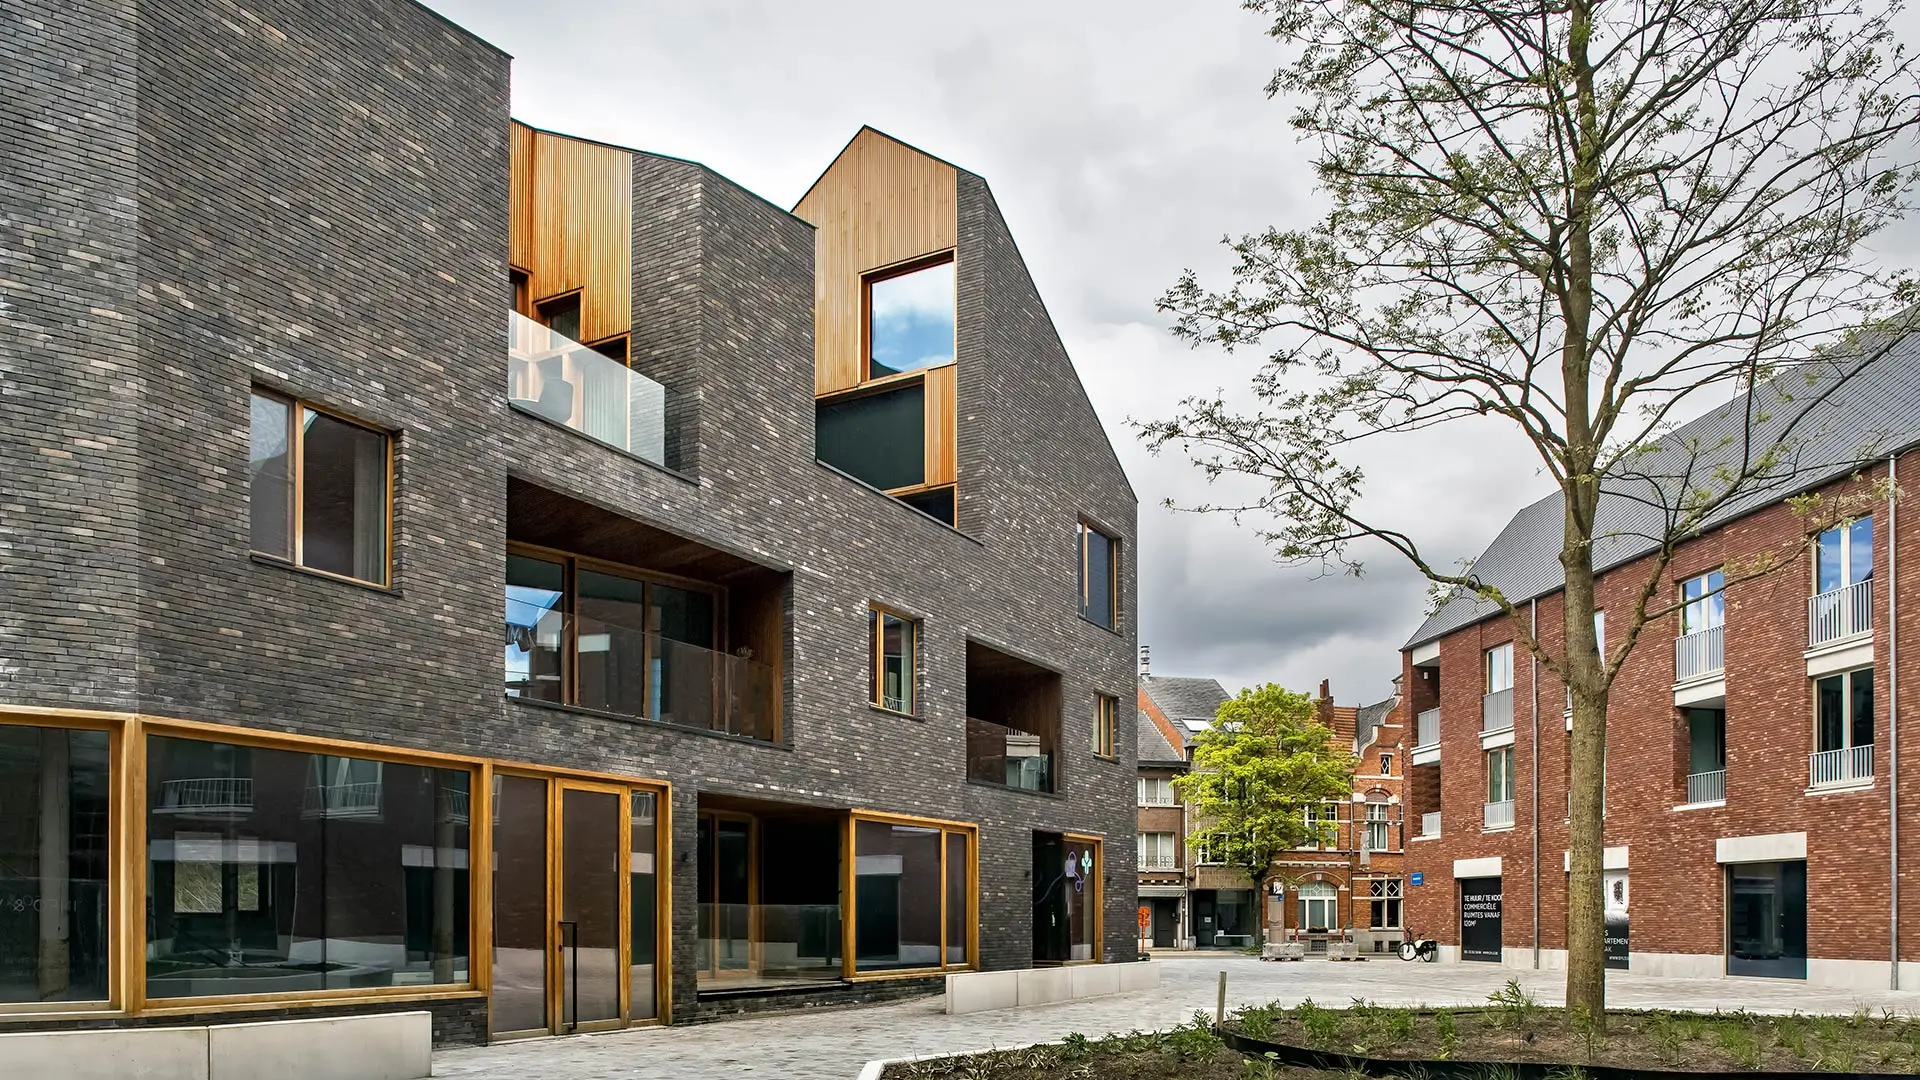
The Snake Building ad Aarschot, Belgio– C+S Architects - Ph. Alessandra Bello
Looking at the urban regeneration projects underway or completed beyond our national borders, what methods, visions and strategies emerge? From Barcelona to London, passing through Beijing, an international interpretation of one of the most hotly debated issues of our time.
In Italy and abroad, urban regeneration is the favoured approach for renewing urban locations afflicted by urgencies of various kinds and in repurposing building complexes for uses other than those they were originally built for. The following examples concern distinct, often mixed, functional programs and offer a lens through which to start thinking about the potential of the places we each traverse every day. Could they be the subject of urban regeneration projects? What could they become?
Streets underground, with greenery and services on the surface: the new plaza-park that is the symbol of Barcelona
Included in the five finalists in the European Prize for Urban Public Space 2026 (which went to the Zuidpark in Antwerp on 15 October), the project by which AgenceTER, Ana Coello Paisatge i Arquitectura and Meta Engineering – Quadranteka have rewritten the destiny, reputation and functions of a strategic urban hub in Barcelona shows the effectiveness of their motto “make new again” applied to urban regeneration. Designed by the Spanish urban planner and engineer Ildefons Cerdà i Sunyer, as part of the plan for the expansion that bears his name (dated 1860) in the Catalan city, Plaça de les Glòries remained “sacrificed” for decades: compressed within the elevated infrastructure system that ran through the industrial district of Glòries to and from the centre. The route to the Parc de les Glòries, located right opposite the Museu del Disseny de Barcelona and the work of the above-mentioned team of designers, began almost twenty years ago. In 2007 the historic Compromís per Glòries was signed: a programmatic agreement between Barcelona City Council and the associations of the areas surrounding the Plaça de les Glòries. Its measures included the putting road traffic underground and creating an extensive urban park to free 14 hectares of surface space. Now also directly accessible from the Glòries metro stop, this new Barcelona landmark is open to a multiplicity of intergenerational public uses, ranging from children’s games to sports facilities, from deckchairs for relaxing to solar-powered chargers – and introduces a citadel for flora and fauna into the urban dynamics. It creates micro shelters for animal species and possesses a distinctive combination of both native and exotic vegetation.
Urban regeneration in China: the history of Beijing’s 798th art district
When thinking in terms of reuse, recovery and revival of the existing building stock, China is probably not the first country that comes to mind. Particularly well known in our latitudes for the examples – often striking or “record-breaking” – of new construction work, it actually offers some examples of interest also in terms of urban regeneration. Built in the early 1950s, in what was then the north-east suburbs of Beijing, the 798 industrial complex engaged in the production of electronic equipment. It remained in business for a few decades, then declined around the 1980s. The generous size and low rental costs of its spaces later made it a versatile art district, in which one of the first private museums of contemporary art in the whole of China has been active since 2007: the UCCA Center for Contemporary Art. In 2017, OMA was entrusted with renovating and reconfiguring the interiors of this museum venue. Today visitors can begin to discover them from the outside, looking beyond the undulating glass facade which, in addition to acting as a new filter with the rest of the district, generates captivating visual illusions in its course.
Belgio Regenerating by starting from the project site: the Snake Building by C+S Architects in Belgium
Currently engaged in Italy on the retrofit site that will enable the GAMeC – Galleria d’Arte Moderna e Contemporanea di Bergamo to take over the facility that housed the city’s former sports hall, C+S Architects is working on various urban regeneration projects in Belgium. Included in the De Torens master plan, the result of a collaboration between the practices a2o Architekten, De Vylder Vinck, DRDH, and C+S Architects, the Snake Building, completed in the centre of the Belgian town of Aarschot, occupies the site of a disused industrial complex now converted into a mixed-use quarter comprising housing, public spaces, and community facilities. This example of urban regeneration recovers and revitalises the common land set aside in medieval Flemish towns for vegetable gardens, pasture, and storage sheds. The volume of the Snake Building, articulated by windows, changes in direction, and recessed masses, reflects the principle of Future Heritage, which distinguishes the approach and vision of C+S Architects: “A process arising from research grounded in historical stratifications, ecology, local materials, and traditional techniques, in which every gesture reinvents the traces of the past through interventions capable of evoking memories, engaging the senses, strengthening local identity, and reconnecting communities with nature,” as architect Maria Alessandra Segantini explains.
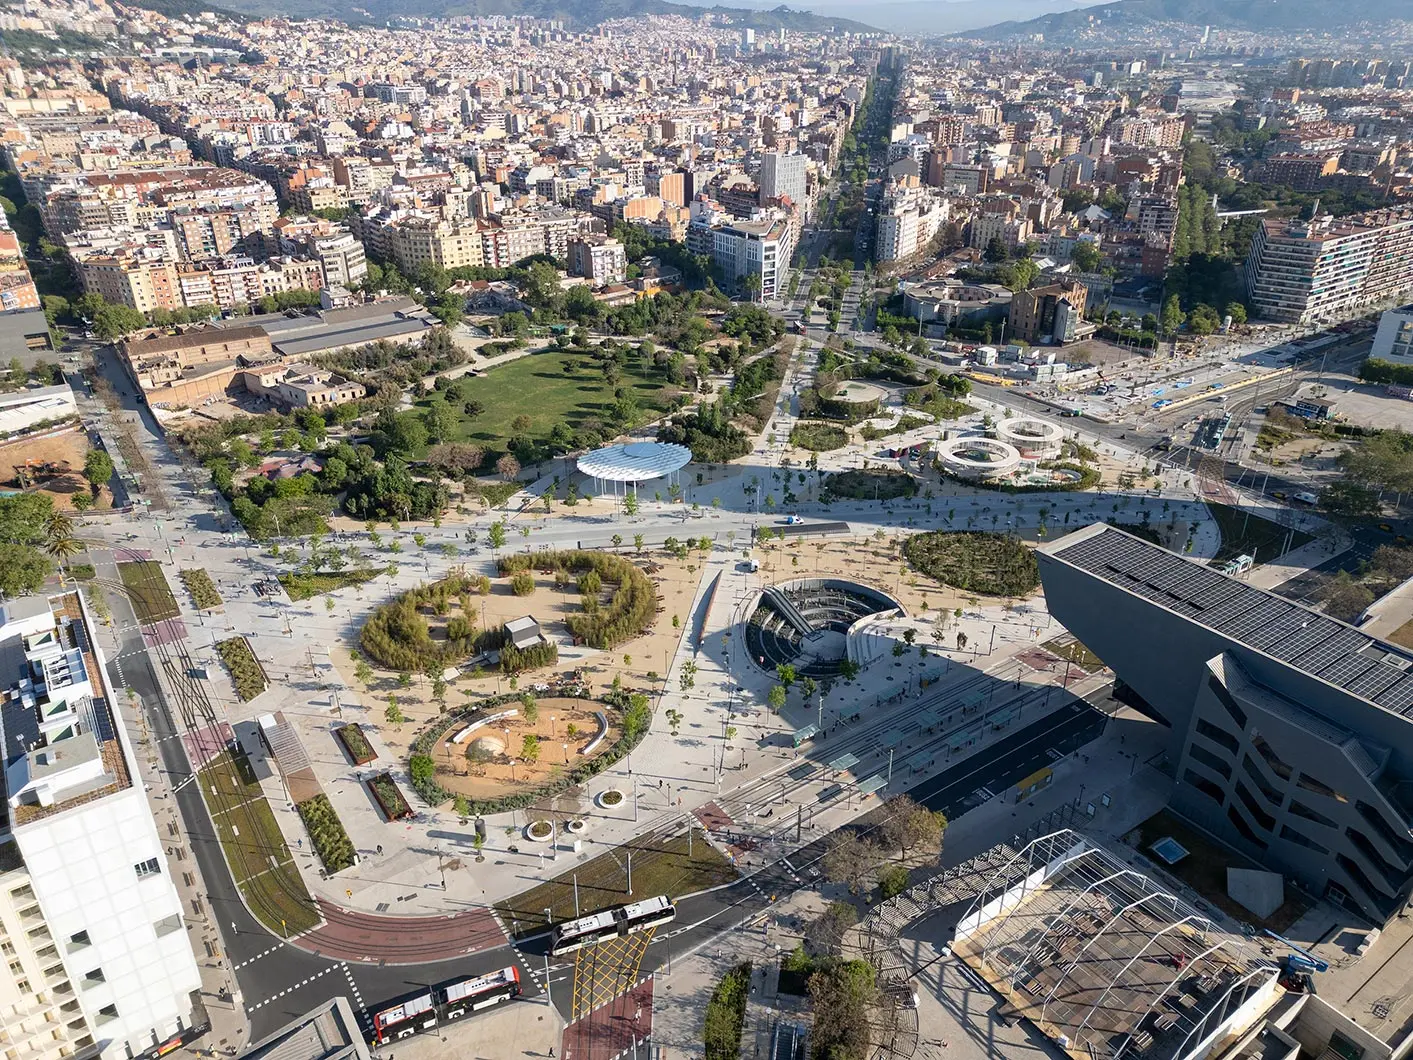
Aerial view of Plaça de les Glòries, Barcellona, Ph. Droneti
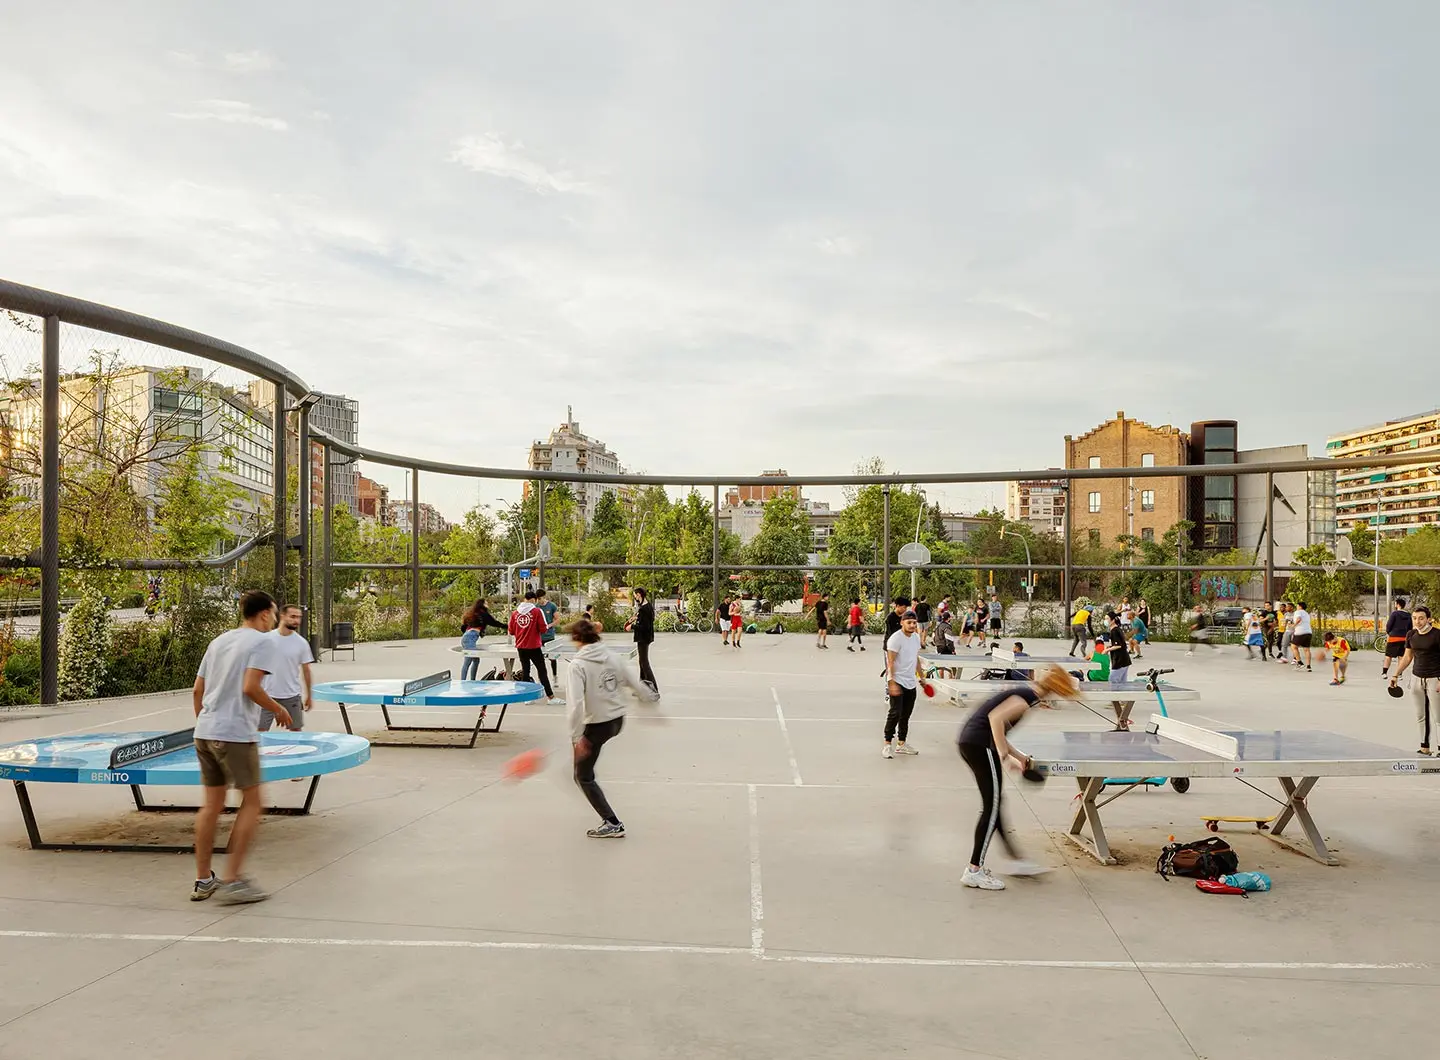
Sports court at the youth node of the plaça Ph. Aitor Estevez
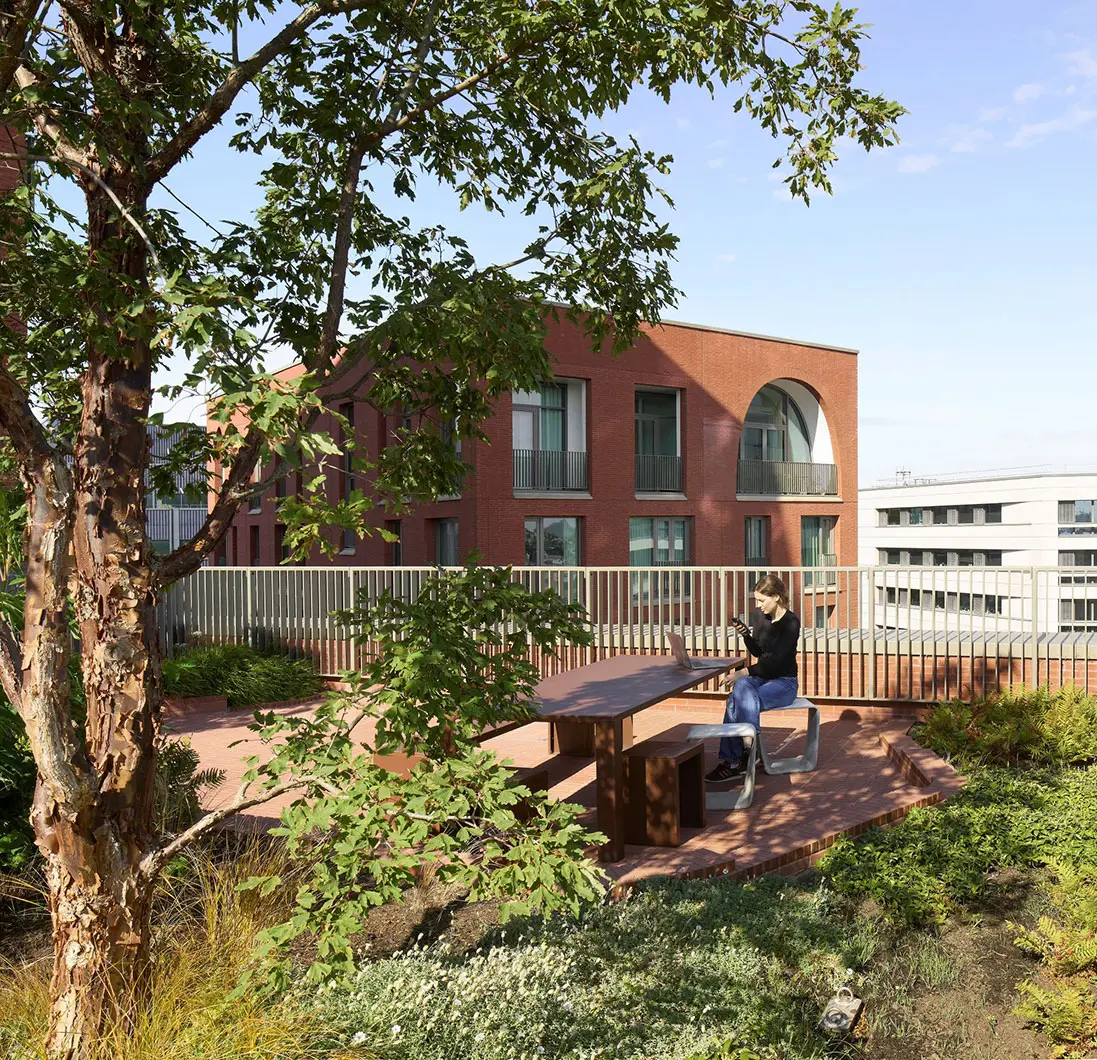
26 Alison Brooks Architects Cadence Kings Cross, London, @Hufton+Crow_064
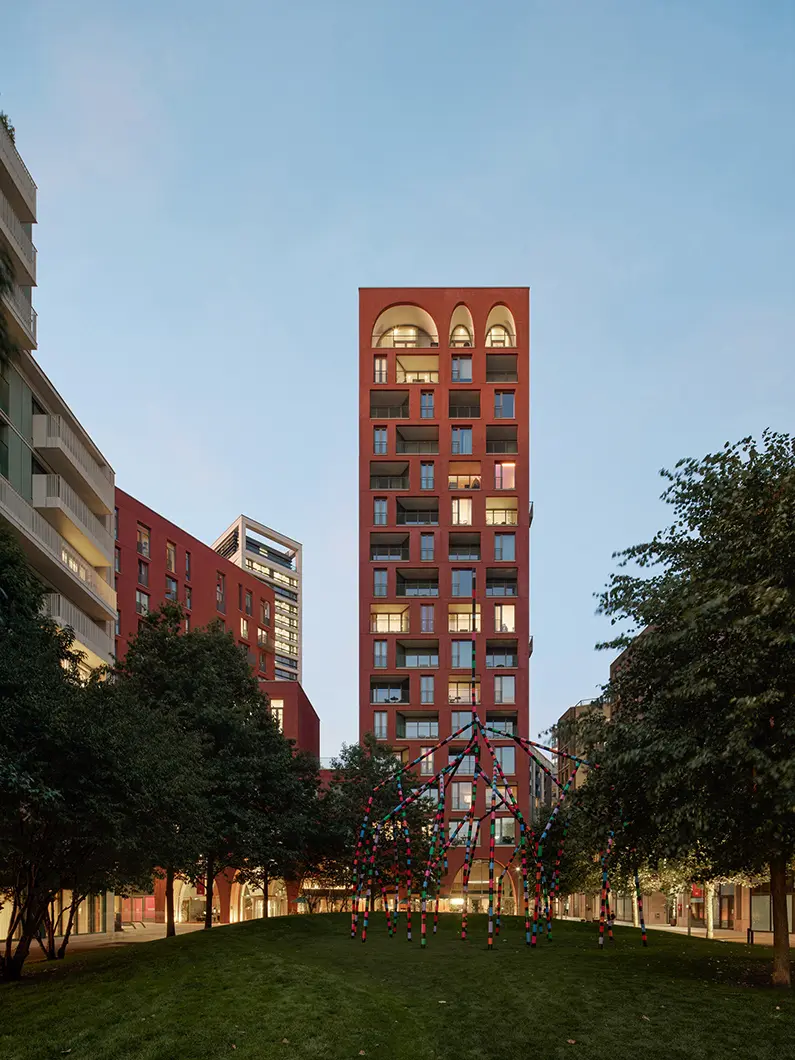
20 Alison Brooks Architects_Cadence Kings Cross, Copyright Paul Riddle_MR
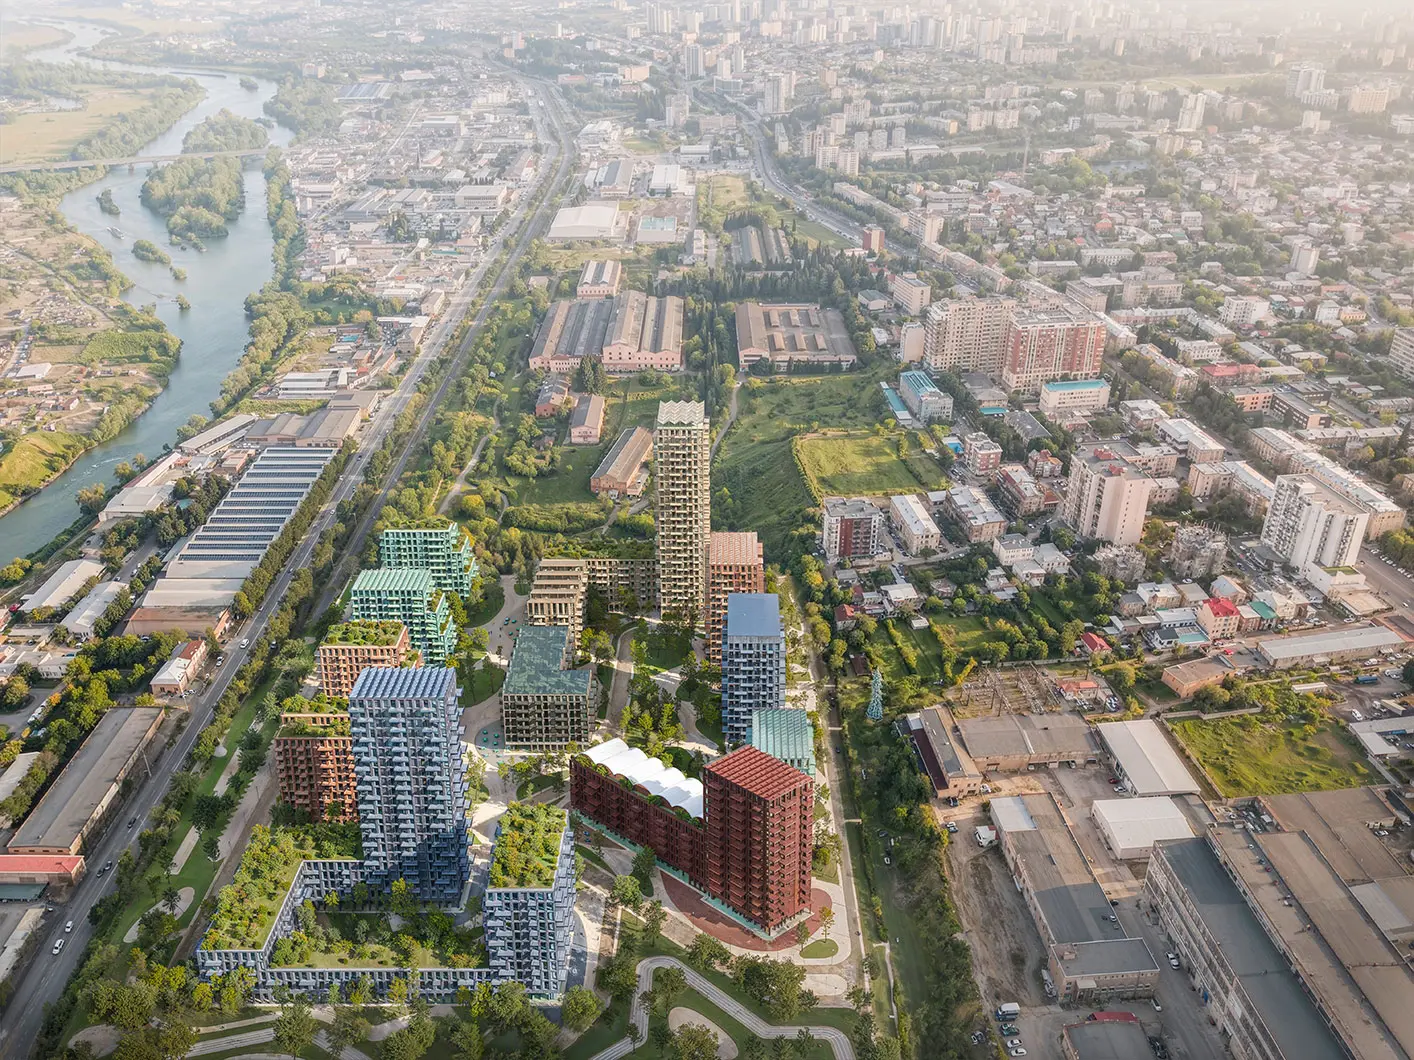
Loco Park, Tiblisi progetto di Stefano Boeri Architetti
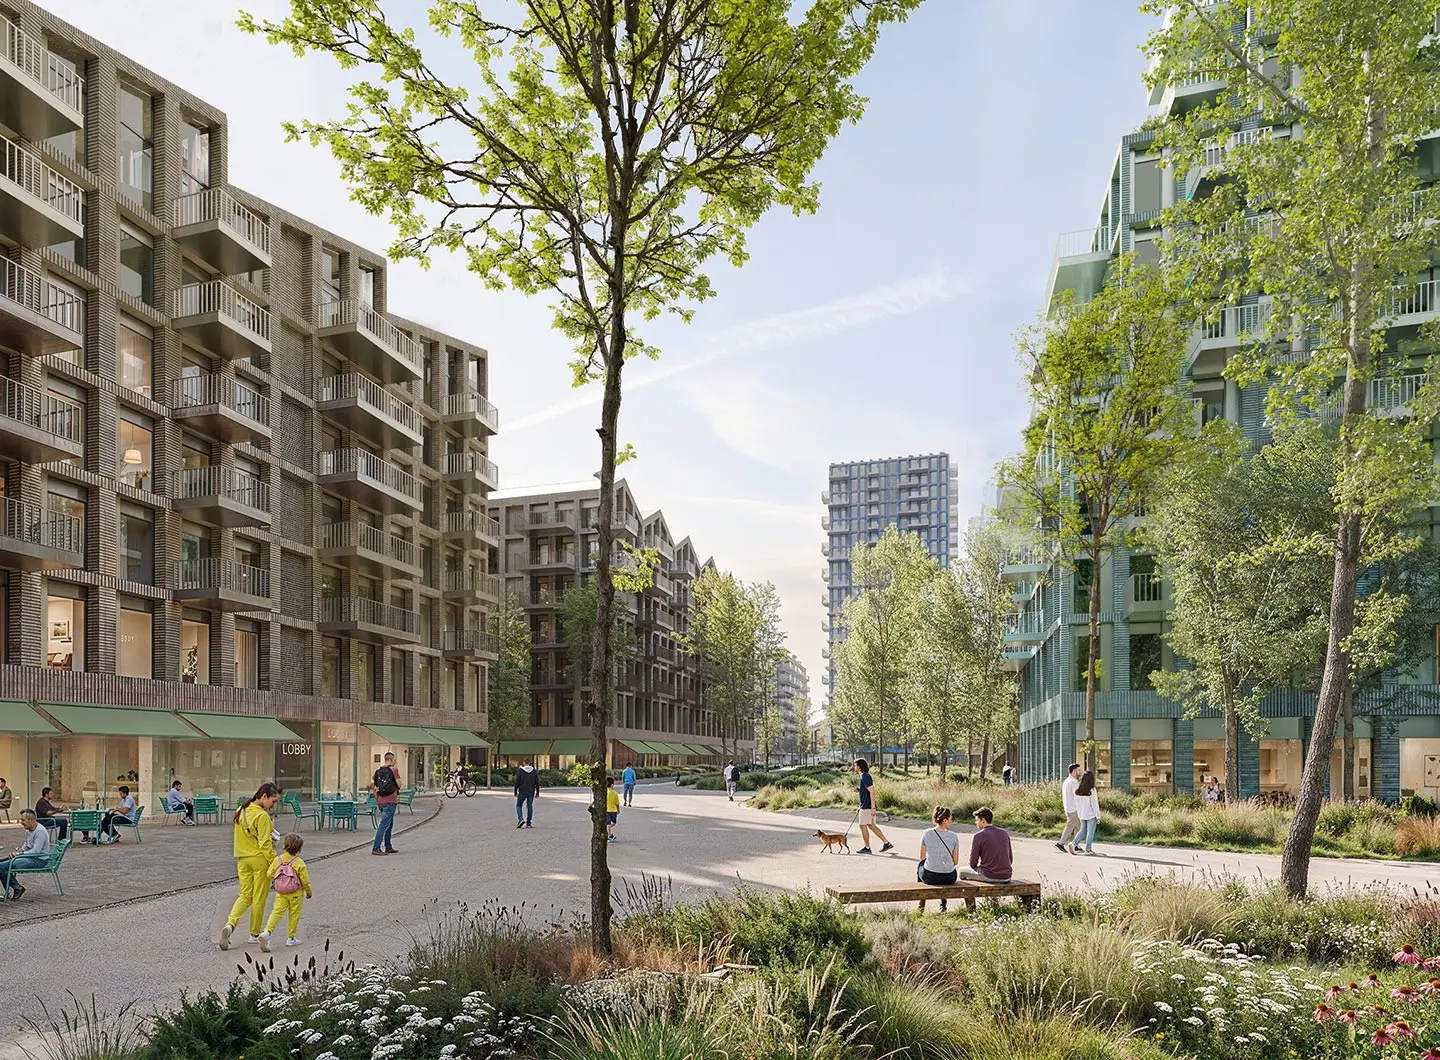
Loco Park, Tiblisi progetto di Stefano Boeri Architetti


Industrial and local memories in the Tbilisi district designed by Stefano Boeri Architetti
Recently announced, the Loco Park masterplan with which the studio Stefano Boeri Architetti (design team: Stefano Boeri, Pietro Chiodi, Mohamed Hassan Elgendy and Riccardo Gilioli) won the competition held by the LOCO Alliance in Tbilisi offers a further methodological approach to urban regeneration practices. In the capital of Georgia, the future Loco Park district “will combine the memory of the great locomotive factory of the Soviet period with the vision of a vibrant contemporary space, green and open to all. The architecture of Loco Park will be islands of an urban archipelago, distinct but united by a network of tree-lined pedestrian public spaces, available to the whole city,” explains architect Boeri. On an area of 73,600 square meters, residences, a public park and pedestrian spaces will be laid out, characterized by the stated wish not to erase the site’s industrial memory. This objective is pursued by leveraging “a simple, balanced and contemporary solution, inspired by the extraordinary chromatic richness of Tbilisi, the materials of the place and the traces of the industrial history of the area. The colours and brickwork thus become elements capable of giving each building its own identity, and at the same time building a coherent whole”, in Pietro Chiodi’s words.
London, another innovation in the exemplary urban regeneration of King’s Cross
One of the largest urban regeneration projects ever on a European scale, the project that since the beginning of the twenty-first century has been progressively reviving the London district of King’s Cross, once synonymous with decay and abandonment, is now enriched with a new piece. The award-winning local firm Alison Brooks Architects, which celebrates its thirtieth anniversary in 2026, recently completed the Cadence mixed-use complex, built in keeping with a low-carbon impact model that favours prefabrication. Located at the north end of Lewis Cubitt Park, the area’s green lung, the complex provides the district with 163 residential units (60 of them affordable), commercial and social spaces. Two towers, 12 and 16 storeys high, identify the new addition, made even more unmistakable by the use of red brick, chosen as a tribute to St Pancras station (a fundamental railway junction and gateway for travel to destinations such as Paris and Brussels) and by the sophisticated sequence of arches, with varying heights and widths giving rise to terraces, sightlines and pedestrian walkways at ground level.
9 November 2026
Share